Launch Expected Aug/Sep 2026* · EOI Open · KIADB Aerospace Park, Bagalur
Nikoo Homes KIADB —
Studio to 3 Bed Loft Apartments in North Bengaluru's Aerospace Corridor
By Bhartiya Urban — developer of the integrated Bhartiya City township, with 7 prior Nikoo Homes phases delivered to 6,600+* families. A ~15-acre*, 1,584 units (approx.)* community across 8 towers* (2B+G+17 floors*) in KIADB Aerospace Park, Bagalur, spanning 8 configurations from Studio to 3 Bed Loft. Pricing ₹0.62 Cr*–₹2.66 Cr* per the current internal price sheet — register your EOI for priority access.
KIADB Aerospace Park, Bagalur — North Bengaluru
1,584 Units (Approx.)* Across Studio to 3 Bed Loft
₹0.62 Cr*–₹2.66 Cr* — Per Current Internal Price Sheet
Bhartiya Urban7 Prior Nikoo Homes Phases Delivered*
6,600+ Families Housed*Across the Nikoo Homes Brand
18-Feature Landscape + 2-Floor Clubhouse*34 Named Amenities Reported
KIADB Aerospace ParkBagalur, North Bengaluru
Bhartiya UrbanDeveloper of Bhartiya City — North Bengaluru's Integrated Township
About the Project
A Home Designed Around Your Life
Nikoo Homes KIADB is the newest residential community by Bhartiya Urban in the KIADB Aerospace Park corridor, Bagalur, North Bengaluru — extending a residential brand that has already delivered 7 prior phases and housed 6,600+* families within the broader Bhartiya City township ecosystem.
The community spans approximately 15 acres*, with around 1,584 Units (Approx.)* planned across 8 towers* (2B+G+17 floors*), offered across eight configurations: Studio, 1 Bed, 1 Bed + Study, 2 Bed, 2 Bed + Study, 3 Bed, 3 Bed + Study and 3 Bed Loft. Saleable areas span roughly 506–2,190 sq.ft.*, priced from ₹0.62 Cr*–₹2.66 Cr* per the current internal price sheet. Launch is expected August or September 2026* — register your Expression of Interest for priority access and current pricing. Always verify current RERA status at rera.karnataka.gov.in before making any payment.
Smart Home AutomationIntegrated automation in every apartment - lighting, security, climate
80% Open Green SpaceLush landscaping, water features, and Urban Zen Gardens
Metro Connectivity~15 Acres* · 1,584 Units (Approx.)* · Studio to 3 Bed Loft · KIADB Aerospace Park, Bagalur
Skyview DecksPanoramic vistas from elevated communal terraces
Solar Street LightingEco-conscious infrastructure for a sustainable community
Vaastu-Compliant DesignSmart orientation maximising natural light, ventilation, and uncluttered views
Unit Configurations
Choose Your Perfect Home
Three thoughtfully designed configurations to suit every family's needs and lifestyle.
Apartment
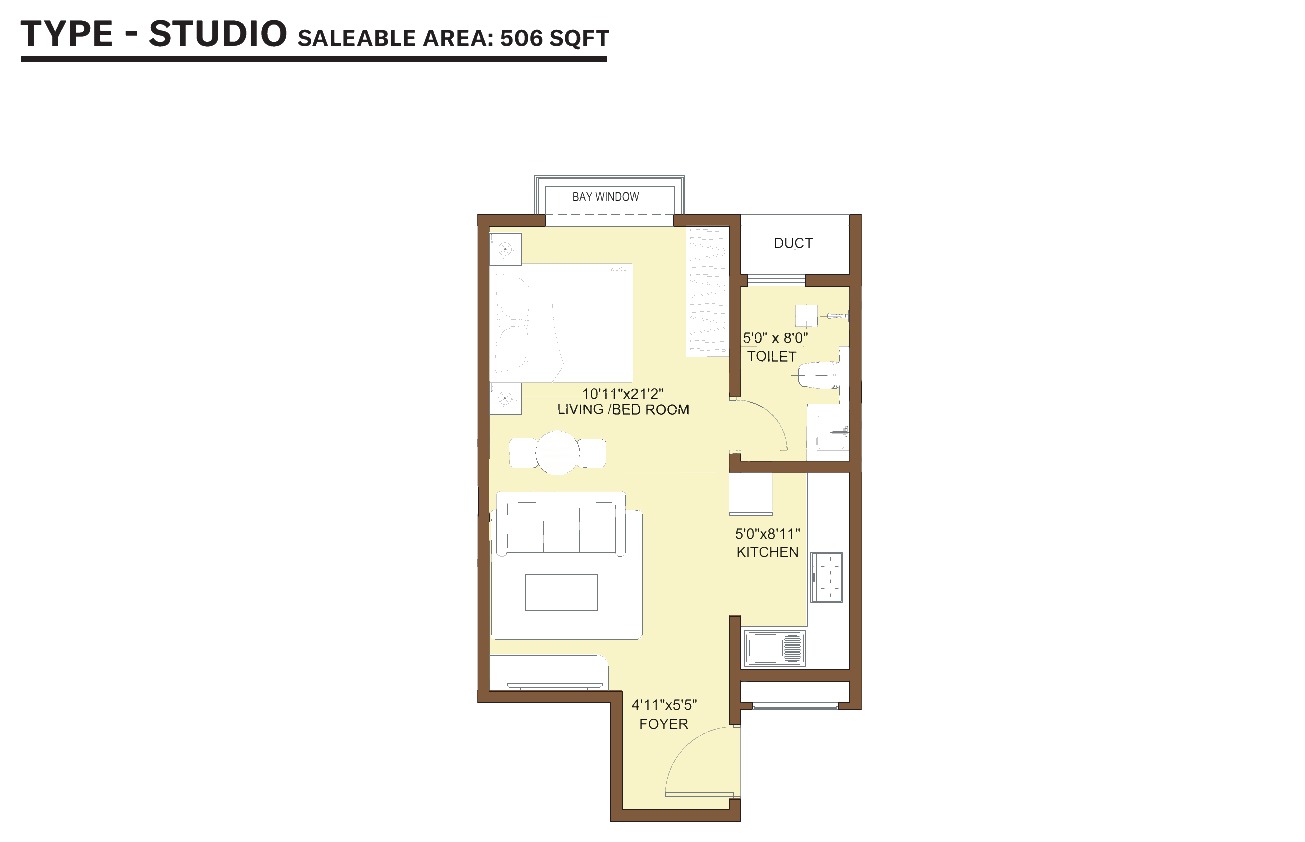
Studio
Carpet Area506 sq.ft.*
BedroomsStudio
Bathrooms1
₹0.62 Cr* – ₹0.66 Cr* (Per Internal Price Sheet)
*Per current internal price sheet (reported), subject to change — confirm final official pricing with our advisory team
Apartment
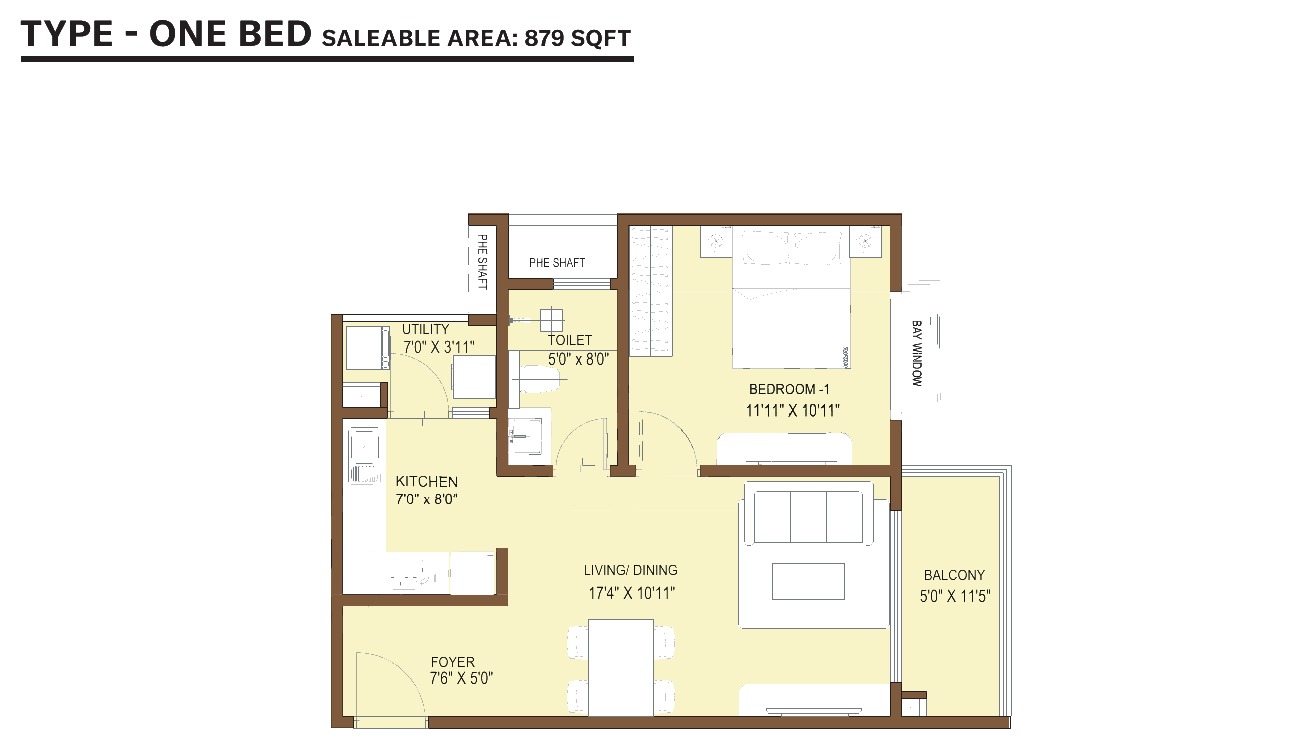
1 Bed
Carpet Area879 sq.ft.*
Bedrooms1
Bathrooms1
₹0.99 Cr* – ₹1.01 Cr* (Per Internal Price Sheet)
*Per current internal price sheet (reported), subject to change — confirm final official pricing with our advisory team
Apartment
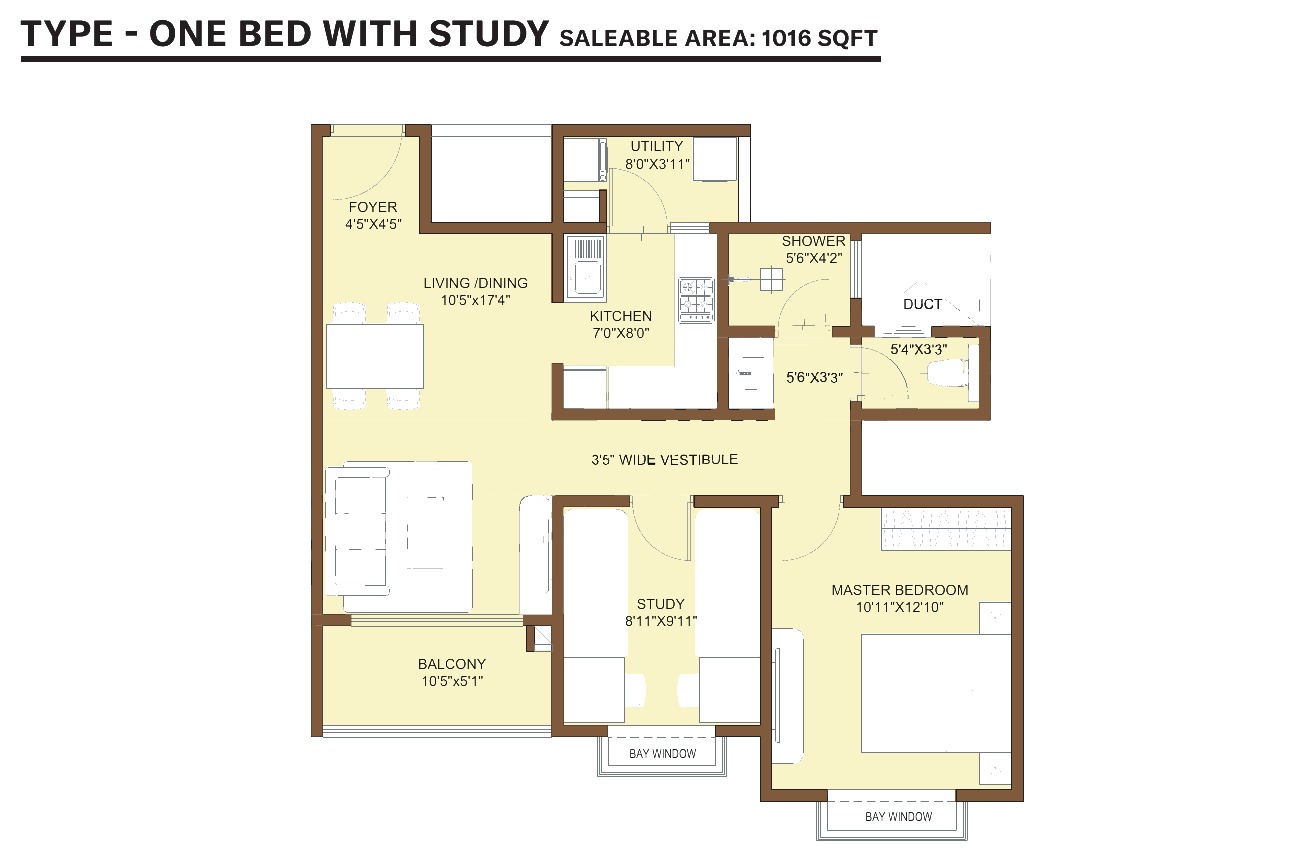
1 Bed + Study
Carpet Area1,016 sq.ft.*
Bedrooms1.5
Bathrooms1
₹1.12 Cr* – ₹1.20 Cr* (Per Internal Price Sheet)
*Per current internal price sheet (reported), subject to change — confirm final official pricing with our advisory team
Apartment
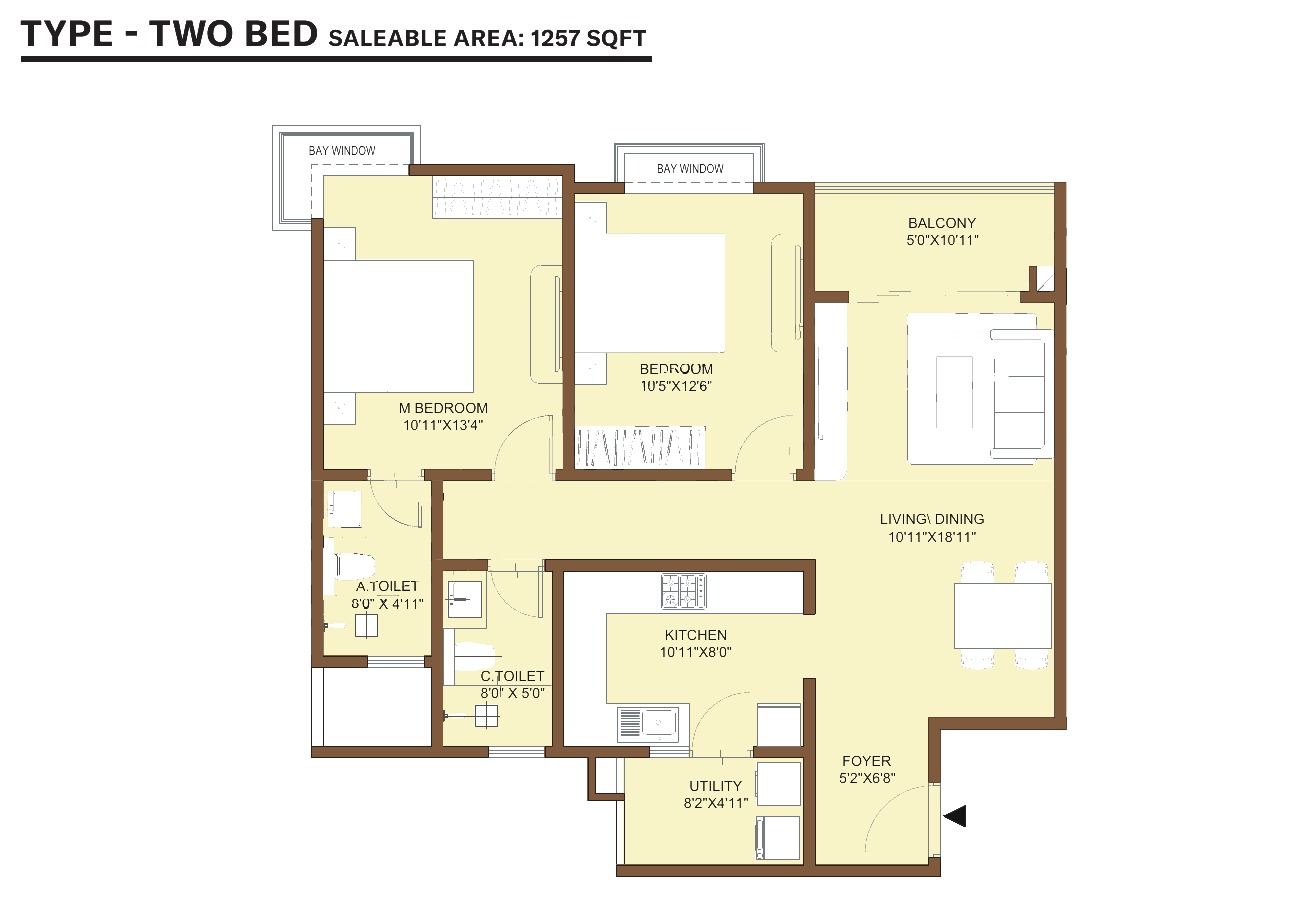
2 Bed
Carpet Area1,257 sq.ft.*
Bedrooms2
Bathrooms2
₹1.43 Cr* – ₹1.51 Cr* (Per Internal Price Sheet)
*Per current internal price sheet (reported), subject to change — confirm final official pricing with our advisory team
Apartment
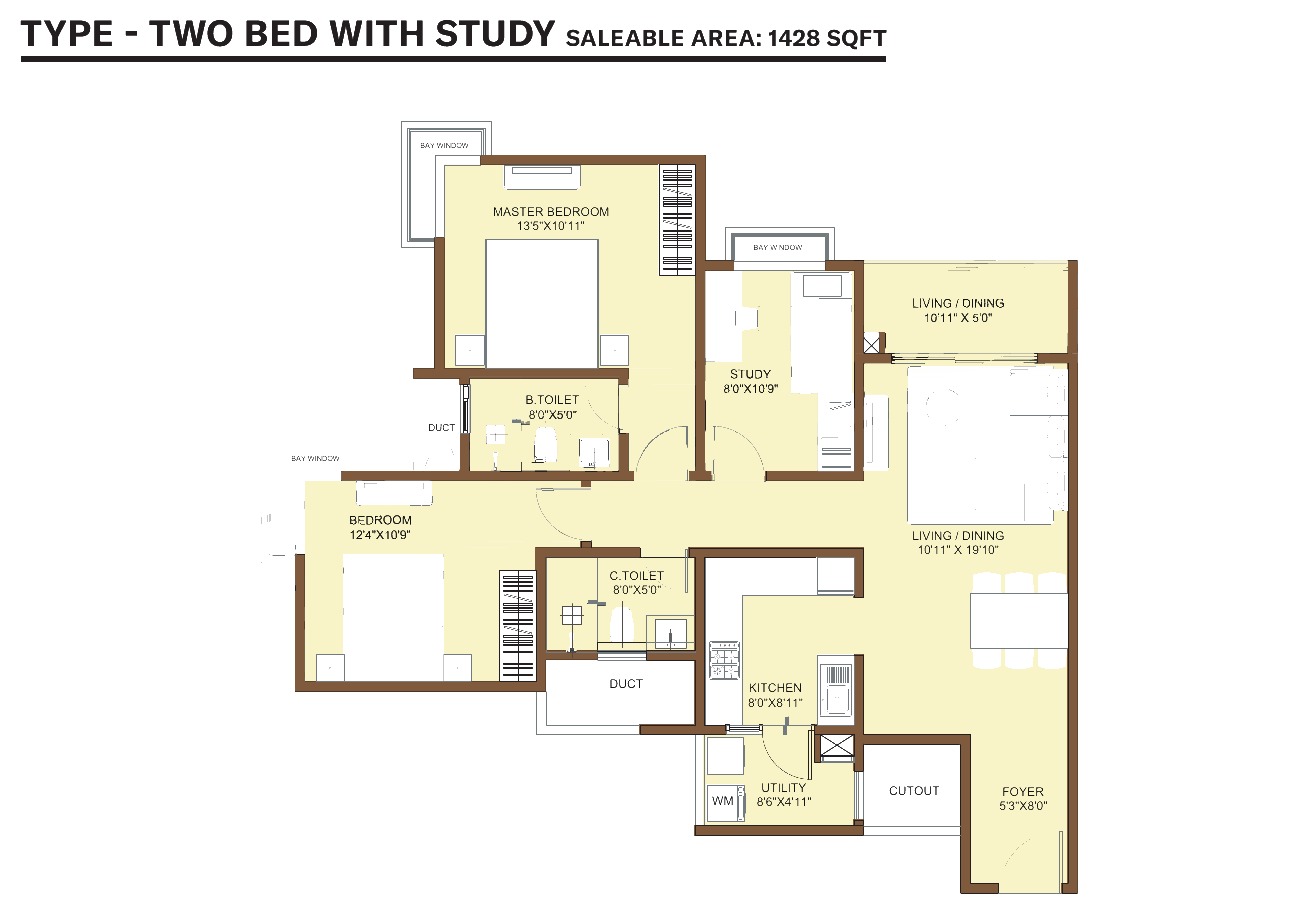
2 Bed + Study
Carpet Area1,428 sq.ft.*
Bedrooms2.5
Bathrooms2
₹1.59 Cr* – ₹1.69 Cr* (Per Internal Price Sheet)
*Per current internal price sheet (reported), subject to change — confirm final official pricing with our advisory team
Apartment
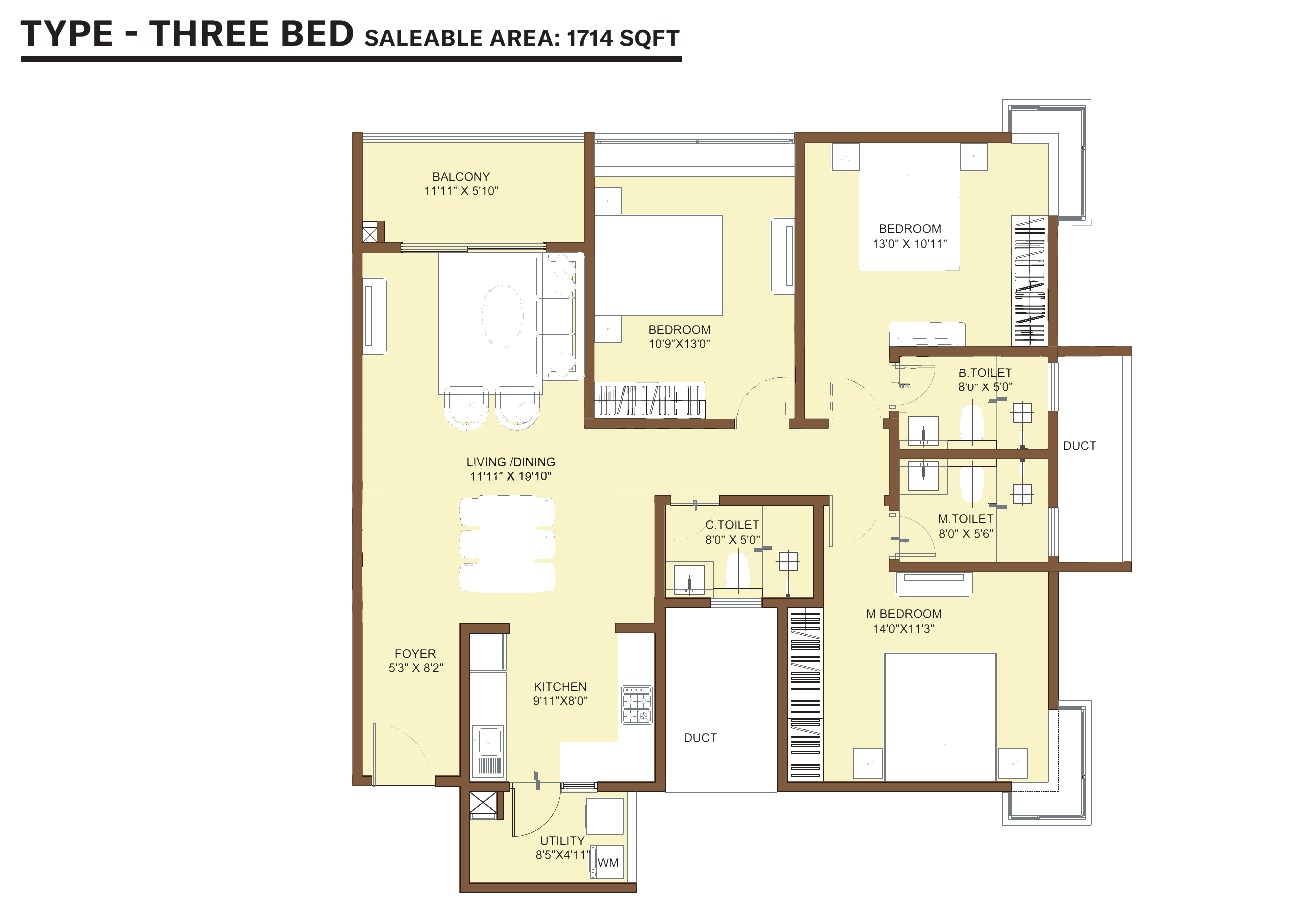
3 Bed
Carpet Area1,714 sq.ft.*
Bedrooms3
Bathrooms3
₹1.85 Cr* – ₹2.02 Cr* (Per Internal Price Sheet)
*Per current internal price sheet (reported), subject to change — confirm final official pricing with our advisory team
Apartment
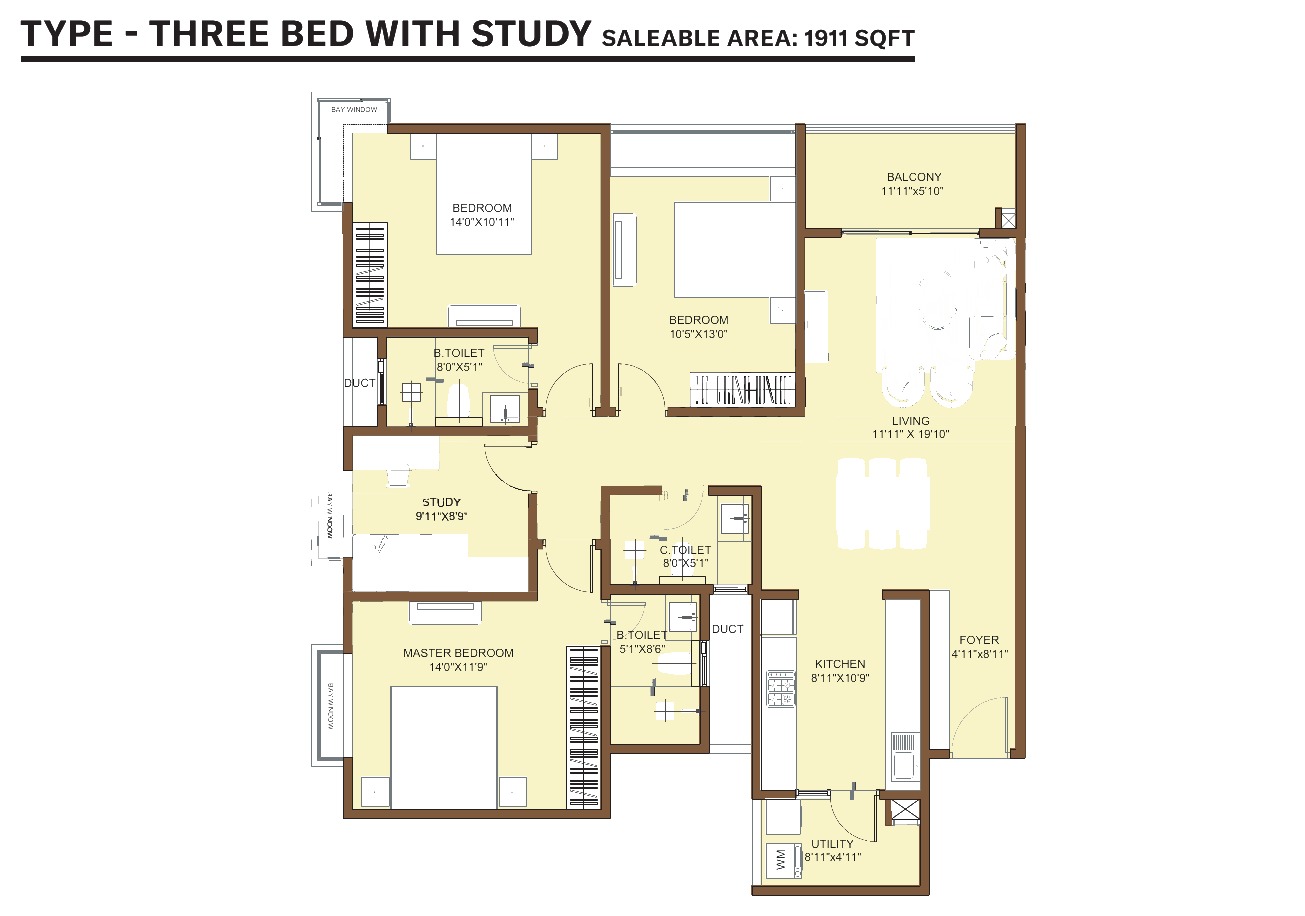
3 Bed + Study
Carpet Area1,911 sq.ft.*
Bedrooms3.5
Bathrooms3
₹2.11 Cr* – ₹2.22 Cr* (Per Internal Price Sheet)
*Per current internal price sheet (reported), subject to change — confirm final official pricing with our advisory team
Apartment
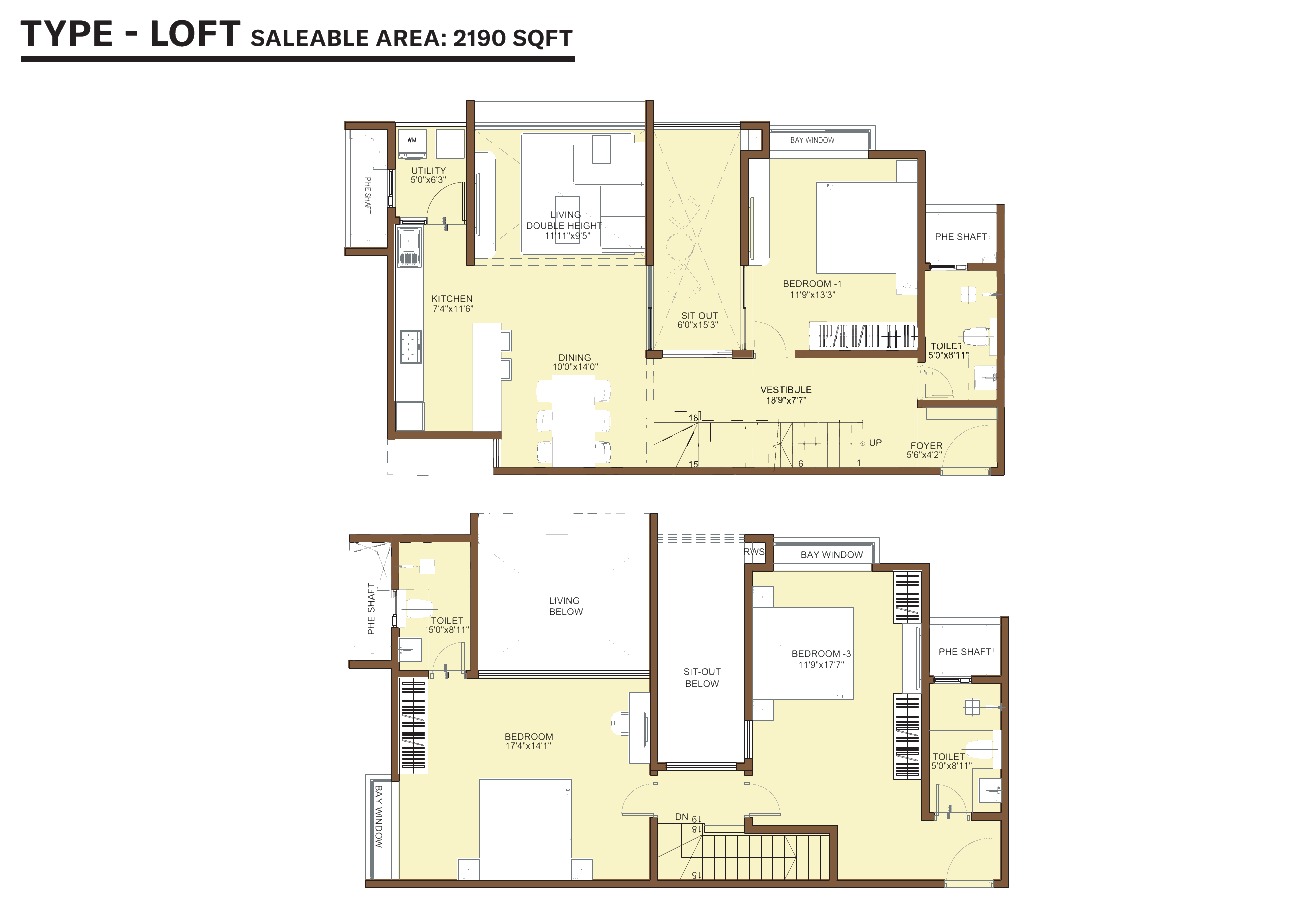
3 Bed Loft
Carpet Area2,190 sq.ft.*
Bedrooms3
Bathrooms3
₹2.56 Cr* – ₹2.66 Cr* (Per Internal Price Sheet)
*Per current internal price sheet (reported), subject to change — confirm final official pricing with our advisory team
Get an instant estimate of your monthly instalment for Nikoo Homes KIADB — adjust the sliders to match your budget.
Estimated Monthly EMI
₹0
Principal
₹0
Total Interest
₹0
Indicative only. Actual EMI depends on bank, credit profile, and prevailing interest rates at the time of loan disbursement.
Visual Tour
Nikoo Homes KIADB — A Preview
Concept visuals of the towers and signature amenities at Nikoo Homes KIADB. Pre-launch stage — final visuals subject to Bhartiya Urban's official collateral.
Concept: Tower Facade
Concept: ~60,000 Sq.Ft. Clubhouse
Concept: Swimming Pool
Concept: Cyber-Suite Studio Interior
Concept: Landscaped Open Space
Indicative Master Plan
Concept: Kids' Play Area
Concept: Sports Facilities
Lifestyle
World-Class Amenities
From a lap pool and co-working lounge to a pet park and skyview deck - 25+ amenities designed for every age and lifestyle within the complex.
Signature Amenity
Swimming Pool & Lap Pool
Full-size resort-style pool with children's splash zone, sun deck, and poolside seating — the community's social centrepiece
KIADB Aerospace Park, Bagalur — 1 Minute From SAP Labs & Shell India KIADB
Nikoo Homes KIADB sits within the KIADB Aerospace Park / KIADB Hardware Park Main Road corridor, Bagalur, North Bengaluru — part of the broader Bhartiya City ecosystem, immediately adjacent to the KIADB Aerospace SEZ, SAP Labs KIADB and Shell India KIADB campuses.
SAP Labs KIADBA major global tech-park campus reported immediately adjacent to the project, within the KIADB Aerospace Park corridor
1 Min*
KIADB Aerospace SEZDedicated aerospace-sector employment zone reported immediately adjacent to the project
1 Min*
Shell India KIADBReported major energy-sector tech campus in the immediate vicinity
3 Min*
Bhartiya Centre of Information Technology (Bhartiya City)The established Bhartiya City IT campus, part of the same broader township ecosystem
17 Min*
New Life Speciality HospitalReported nearest hospital to the project
5 Min*
Marriot & Radisson Hotels (Upcoming)Two upcoming hotel developments reported immediately adjacent to the project
1 Min*
Bhartiya Mall of Bengaluru (Bhartiya City)The established Bhartiya City retail mall, part of the same ecosystem
17 Min*
Kempegowda International Airport (KIA)Reported travel-connectivity benchmark for the corridor
Reported 1-3 minute proximity to SAP Labs KIADB, Shell India KIADB and the KIADB Aerospace SEZ, plus direct access via KIADB Hardware Park Main Road
9/10
Employment Growth
SAP Labs KIADB, Shell India KIADB and the KIADB Aerospace SEZ are reported as immediately adjacent, named employment anchors — among the closest tech-park proximities in the corridor
9/10
Developer Credibility
Bhartiya Urban's 7 prior delivered Nikoo Homes phases and established, operating Bhartiya City township meaningfully de-risk this pre-launch purchase
8/10
Value for Money
Per-configuration pricing from ₹0.62 Cr*–₹2.66 Cr*, alongside the widest configuration range (8 configs, Studio to 3 Bed Loft) in the corridor, offers flexible entry points
How Nikoo Homes KIADB Compares
A quick look at how Nikoo Homes KIADB's reported benchmark pricing and configuration range stack up against the North Bengaluru KIADB/Bagalur corridor.
Project
Price
Possession
Key USP
Nikoo Homes KIADB (This Project, Reported)
₹0.62 Cr*–₹2.66 Cr*
Launch Expected Aug/Sep 2026*
~15 acres*, 1,584 units (approx.)*, 8 configs, Studio to 3 Bed Loft — widest mix in the corridor
Bhartiya City (Established, Same Ecosystem)
Reported established pricing, higher vintage
Delivered/Operating
The established, operating township this project extends
Broader KIADB/Bagalur Corridor (Reported Range)
~₹9,500-12,500*/sq.ft.
Varies
Reported range across comparable North Bengaluru aerospace-corridor launches
Developer
Bhartiya Urban
Crafted by Bhartiya Urban — 7 Prior Nikoo Homes Phases, 6,600+ Families Housed*
Bhartiya Urban Private Limited (BUPL), the real estate arm of the Gurugram-based Bhartiya Group, was founded in 1987 by Snehdeep Aggarwal and is the developer behind Bhartiya City — a large, integrated township in North Bengaluru. The Nikoo Homes residential brand has already delivered 7 prior phases on the same broader landholding, reportedly housing 6,600+* families, with design input from international architecture firms Perkins Eastman (New York) and Cox (Sydney). Nikoo Homes KIADB extends this track record into the KIADB Aerospace Park corridor.
1987
Bhartiya Group Founded (Reported)
7 Phases
Prior Nikoo Homes Phases Delivered (Reported)
6,600+ Families
Housed Across the Nikoo Homes Brand (Reported)
RERA RegisteredRERA Filing Expected — Verify Independently at rera.karnataka.gov.in
"We've watched the earlier Nikoo Homes phases at Bhartiya City get delivered on schedule, so registering early for this KIADB phase felt like a low-risk bet even before launch."
RI
Rakesh Iyer
Homebuyer, North Bengaluru
"The sheer range of configurations — from a studio to a 3 Bed Loft duplex — meant we could actually compare options within one community instead of hunting across projects."
SB
Sneha Bhat
Homebuyer, Bagalur Corridor
"Proximity to SAP Labs and Shell India's KIADB campuses was the deciding factor for us — literally a minute away. Registered our EOI ahead of the official launch to get early access."
MP
Manoj Pillai
Homebuyer, Bengaluru
Common Questions
Frequently Asked Questions
Common questions about Nikoo Homes KIADB — launch timing, pricing, configurations, RERA status, and the EOI process.
Nikoo Homes KIADB is an upcoming residential community by Bhartiya Urban in the KIADB Aerospace Park corridor, Bagalur, North Bengaluru, spanning approximately 15 acres* with around 1,584 units (approx.)* across 8 towers* (2B+G+17 floors*), offered across eight configurations — Studio, 1 Bed, 1 Bed + Study, 2 Bed, 2 Bed + Study, 3 Bed, 3 Bed + Study and 3 Bed Loft.
Launch is expected in August or September 2026*. The project is currently at the pre-launch, EOI stage — register your interest for priority access once the official launch and pricing are confirmed.
Per the current internal price sheet, pricing spans ₹0.62 Cr* (Studio) to ₹2.66 Cr* (3 Bed Loft) across the eight configurations. Register your interest for the confirmed, official price sheet and configuration-wise breakdown.
Nikoo Homes KIADB offers eight configurations: Studio, 1 Bed, 1 Bed + Study, 2 Bed, 2 Bed + Study, 3 Bed, 3 Bed + Study and 3 Bed Loft, with saleable areas from approximately 506 to 2,190 sq.ft.* See our floor plans page for full details.
As a pre-launch project, RERA filing is currently expected but not yet confirmed for this specific project. The developer's prior Nikoo Homes phases carry confirmed Karnataka RERA registrations, a positive compliance signal — always verify this project's own registration independently at rera.karnataka.gov.in once filed, before making any payment.
In the KIADB Aerospace Park corridor, Bagalur, North Bengaluru — reported approximately 1 minute* from SAP Labs KIADB and the KIADB Aerospace SEZ, and 3 minutes* from Shell India KIADB, within the broader Bhartiya City ecosystem.
Nikoo Homes KIADB is developed by Bhartiya Urban, part of the Bhartiya Group, founded in 1987 by Snehdeep Aggarwal — developer of the established Bhartiya City township, with 7 prior Nikoo Homes phases delivered and 6,600+* families reportedly housed.
Nikoo Homes KIADB extends the same residential brand into a new location — the KIADB Aerospace Park corridor — building on 7 prior delivered phases at Bhartiya City's original Thanisandra location. For an investment-focused look at this corridor specifically, see our sister site at nikookiadb.in.
The reported plan includes an 18-feature landscape masterplan and a two-floor clubhouse with 16 named amenities — 34 amenities in total. See our amenities page for the full list.
Fill the enquiry form with your name, mobile number and email. Our advisory team will reach out with EOI details, current pricing, and launch-date confirmation.
EOI Open — Launch Expected Aug/Sep 2026
Register Now for Priority Launch Access
Nikoo Homes KIADB — Studio to 3 Bed Loft homes by Bhartiya Urban in North Bengaluru's aerospace corridor. Register your Expression of Interest today for priority access to pricing and inventory at launch.
Get Exclusive Details
Talk to a property advisor today — no obligation.
✓
You're on the list!
Our advisory team will reach out shortly with EOI details, current pricing, and launch-date confirmation.
Get Price & Details
We call back within 2 hours - no spam, no pressure.
✓
Got it - you're confirmed!
Our advisory team will reach out shortly with EOI details, current pricing, and launch-date confirmation.